Vision / An architectural essay
Chinatown YWCA.
Julia Morgan, Architect.
An essay by Kasra Kamooneh, preserved from SRS’s original website. His observations connect a building’s details with its cultural and community setting.
This is Kas’s historical essay. Time-specific observations, including access to the building, reflect the period of writing.
CHINATOWN YWCA
Julia Morgan, Architect
During my first year of residence in San Francisco, I have had the opportunity to travel around the city through jobs that I have held and on my free time. One structure which caught my attention was a brick building near Chinatown with a lantern hanging outside of its entrance displaying the letters YWCA in a vertical fashion along its front and two sets of four Chinese characters set the same way on the other sides. The building was very intriguing and it displayed a particular authenticity that stands out amongst the great buildings I have seen in San Francisco.
Through time, reading books and attending community college courses, Julia Morgan was revealed to me as the architect of this YWCA building that I had become fond of. Moving from southern California, where I had spent a greater part of my childhood through my University years, I was well aware of the works of Bernard Maybeck. On family road trips, the Palace of Fine Arts was hard to miss and it conveyed a romantic aura that distinguished San Francisco from Los Angeles, in my mind. On weekend trips visiting friends at UC Berkeley, I would wonder about a low key but distinctly original building of First Church of Christ, Scientist. However, after arriving to live in this city, the history of San Francisco began to unfold before me and the works, significance, and personality of Julia Morgan stepped out aside Maybeck, to be the most influential of bay region architecture. Again however, this is not the reason I took notice of the YWCA building. The building, which is currently closed to the public, has a life of its own apart from the reputation of its architect. In my eyes, the architect has created a work, which has been and will continue to be an asset of this community. The building possesses vernacular, cultural, academic, functional, beautiful and technically sound qualities delivered through the ability and consideration of the very diligent personality of Julia Morgan. Just as Ms. Morgan was the first woman to graduate from the Ecole Des Beaux Arts and become one of America’s most accomplished architects, the Chinatown YWCA is a simple and delightful building, an eclectic masterpiece which never offends and always pleases.
History
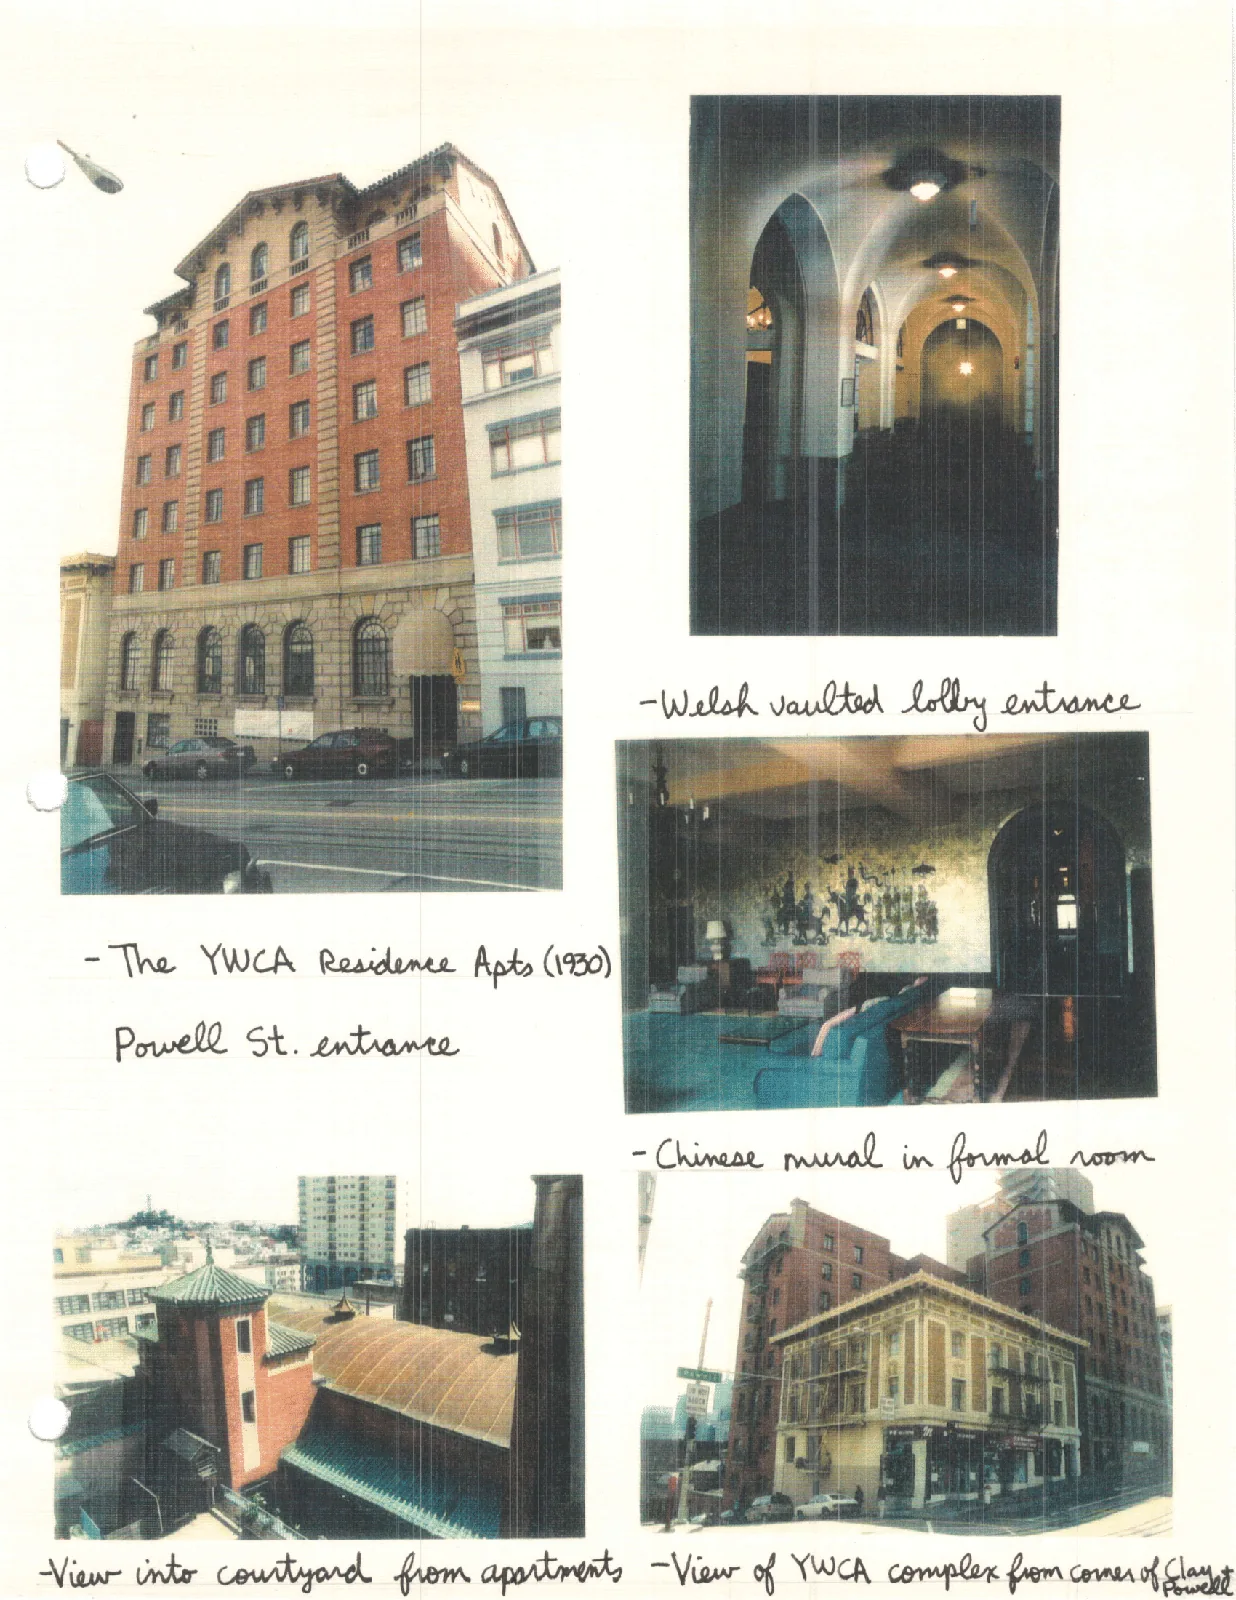
The Chinatown YWCA building was the last of a series of YWCA buildings designed try Julia Morgan in 1930 and constructed by 1932 at 965 Clay Street. This recreation facility was preceded by the adjoining YWCA residence, which has its entrance on Powell Street. The relationship between the two buildings and the site is of historic significance for the city of San Francisco as they lie on the borderline between Chinatown and Nob Hill.
Looking back to the turn of the century, we can see a crucial time in the fate of a large Chinese community in San Francisco. The Chinese community which mostly consisted of a lower-class population from the homeland, had migrated to California during the mid l9th century gold rush. They settled in pockets in and around the area, which eventually became known as Chinatown, east of Nob Hill. Initially, the Chinese, and their exotic culture, were welcomed to San Francisco, however in time, economic pressures and racial tension threatened their prosperity. By 1852, the Chinese made up 2O%o of the foreign populationl. They were hired as labor that contributed to an expanding economy. As it is known, they made up a great part of the work force that built the railroad system to the West, and here they faced exploitation and discrimination. The Chinese also came to dominate light industry such as sewing of clothing and manufacturing shoes as well as cigars2. During the depression years in the 18701s, there was anti-Chinese sentiment from rivals. This opposition came from unions of white laborers who were often backed up by the government of California. As an alibi to move the Chinese from this central part of the city, government agencies would declare Chinatown’s low health and moral standards to be a threat to the rest of the city. However, these allegations were eventually found
to be false. The discrimination and pressure continued until:
…The Chinese attempted to earn the goodwill of the city by creating a positive new image through the transformation of the slum-like Chinatown into an ‘Oriental City’. This opportunity came following the earthquake of 1906.3
According to the research of Mr. Philip P. Choy, the architecture of Chinatown, on the most part was never particularly Chinese. They were often Western buildings with Chinese motifs, artwork, and ‘Snap-On’ type architectural components such as pagoda style metal overhangs, wooden balconies, hanging lanterns and Chinese characters on wooden signs. For example, in China, the Pagoda is always a religious building of integrated structure and ornament’ However in the context of San Francisco, attempts at Chinese design mostly served to satisfy peoples impression of Chinese architectural forms. This attitude was sponsored by both the Chinese and American builders and architects before and after the earthquake. American architects who were in search of more appropriate design for this area led the transformation of Chinatown after 1906. Their efforts along with that of the Chinese community eventually succeeded in creating an environment that established a sense of permanence and beauty that kept Chinatown from moving in the early part of this century. Despite all of the shortcomings in the authenticity of the architecture, it is easy to understand that in the context of San Francisco and Americas capitalist economic system, you can not expect to see the same architecture as that of Chinas in centuries past. Therefore in the end, the buildings should almost primarily be western buildings as they were and have been. However discrimination can still be made within this context of more and less successful buildings. This is where the genius of an eclectic architect can produce a building that is an asset to people and their environment. It takes at least a basic understanding of different traditions in order to integrate them into one entity. Julia Morgan had and developed this ability.
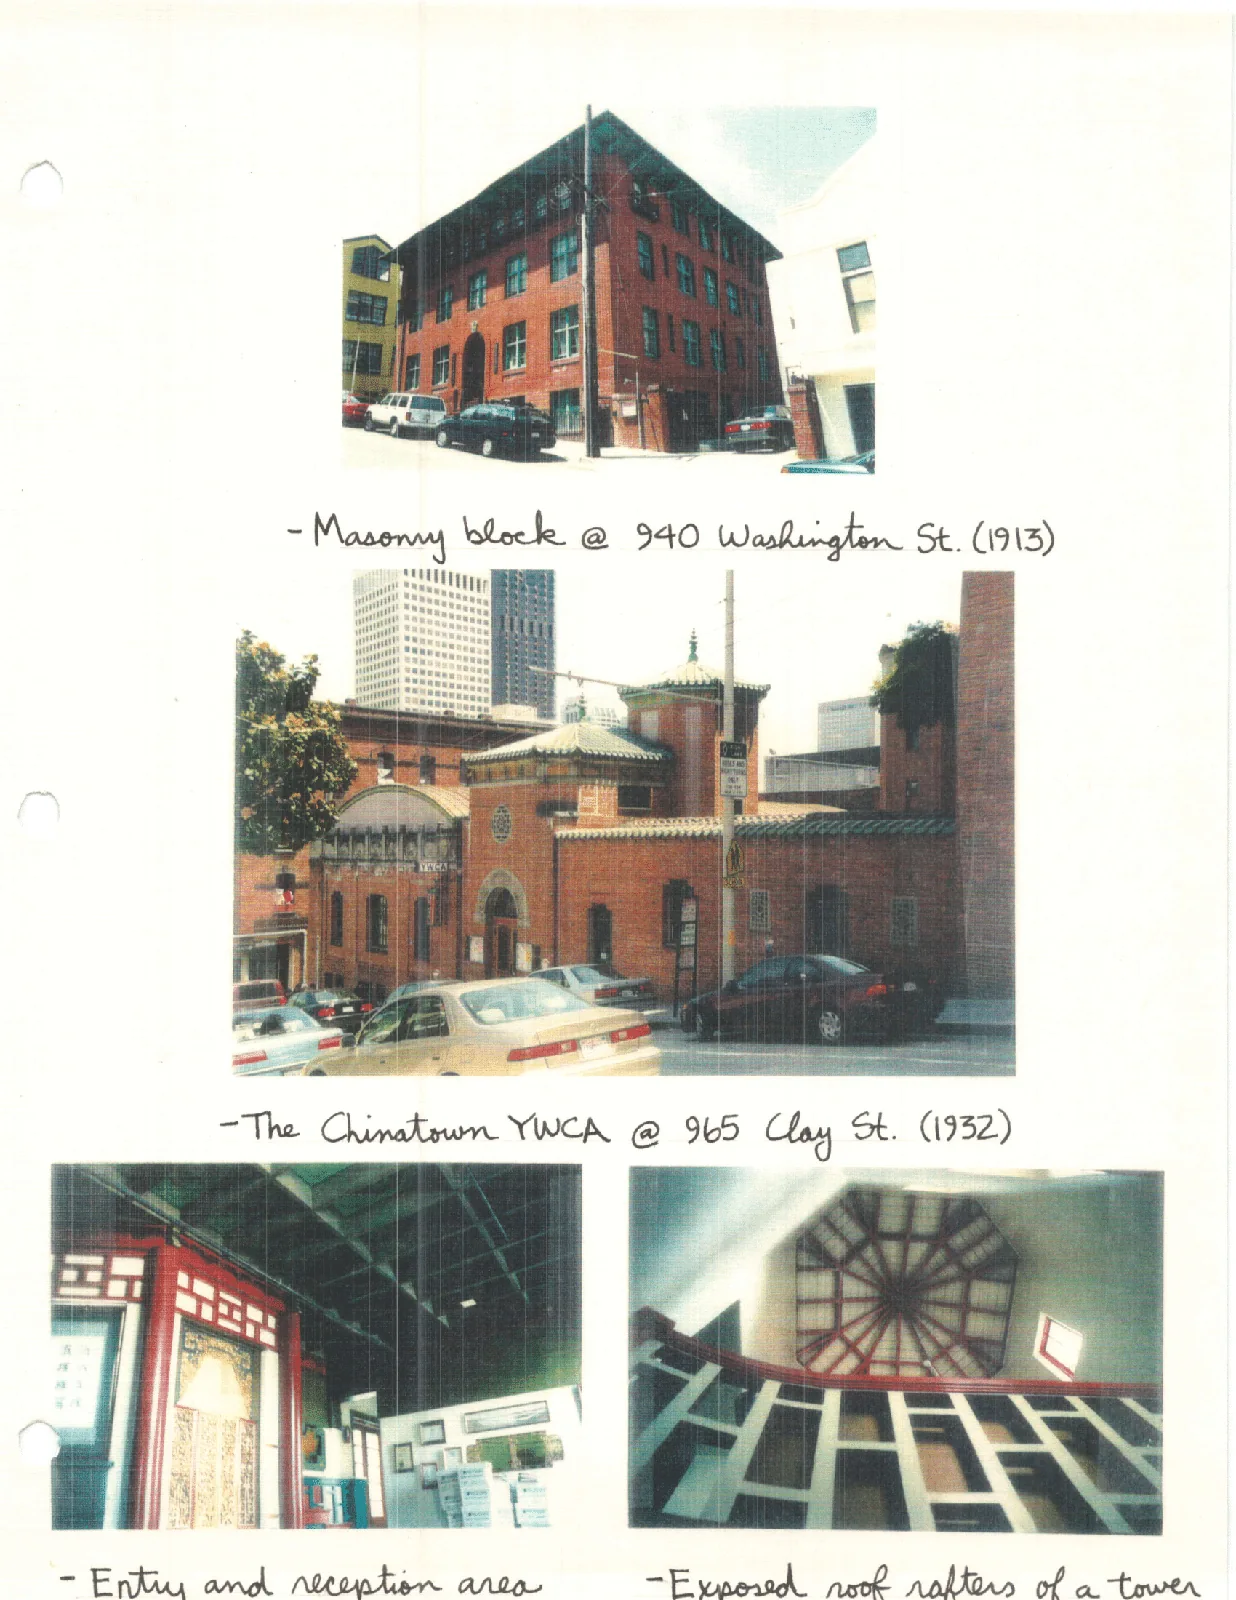
Her first building in Chinatown was a multi-storied masonry block at 940 Washington Street, built in 1913. This building could be classified as a Western Romanesque style structure with Chinese polychrome terra-cotta motifs applied. This effort by Ms. Morgan signals a conservative start in the research and application of Oriental design. By 1930, however, her command of these forms and details had matured to a point that she was able to design a more sophisticated Chinatown building with apparent ease. Julia Morgan commented on the fee she would receive for the building and said, “…you can’t afford to pay for it; it has required so much research and I would like to give it as a tribute to the contributions of those two countries (China and Japan) to architecture.” 4 This statement shows Julia Morgan’s interest in the beauty and art produced by a culture of a distant land and her drive to accommodate the immigrant population in their new environment’
The YWCA Recreation Center and Apartments
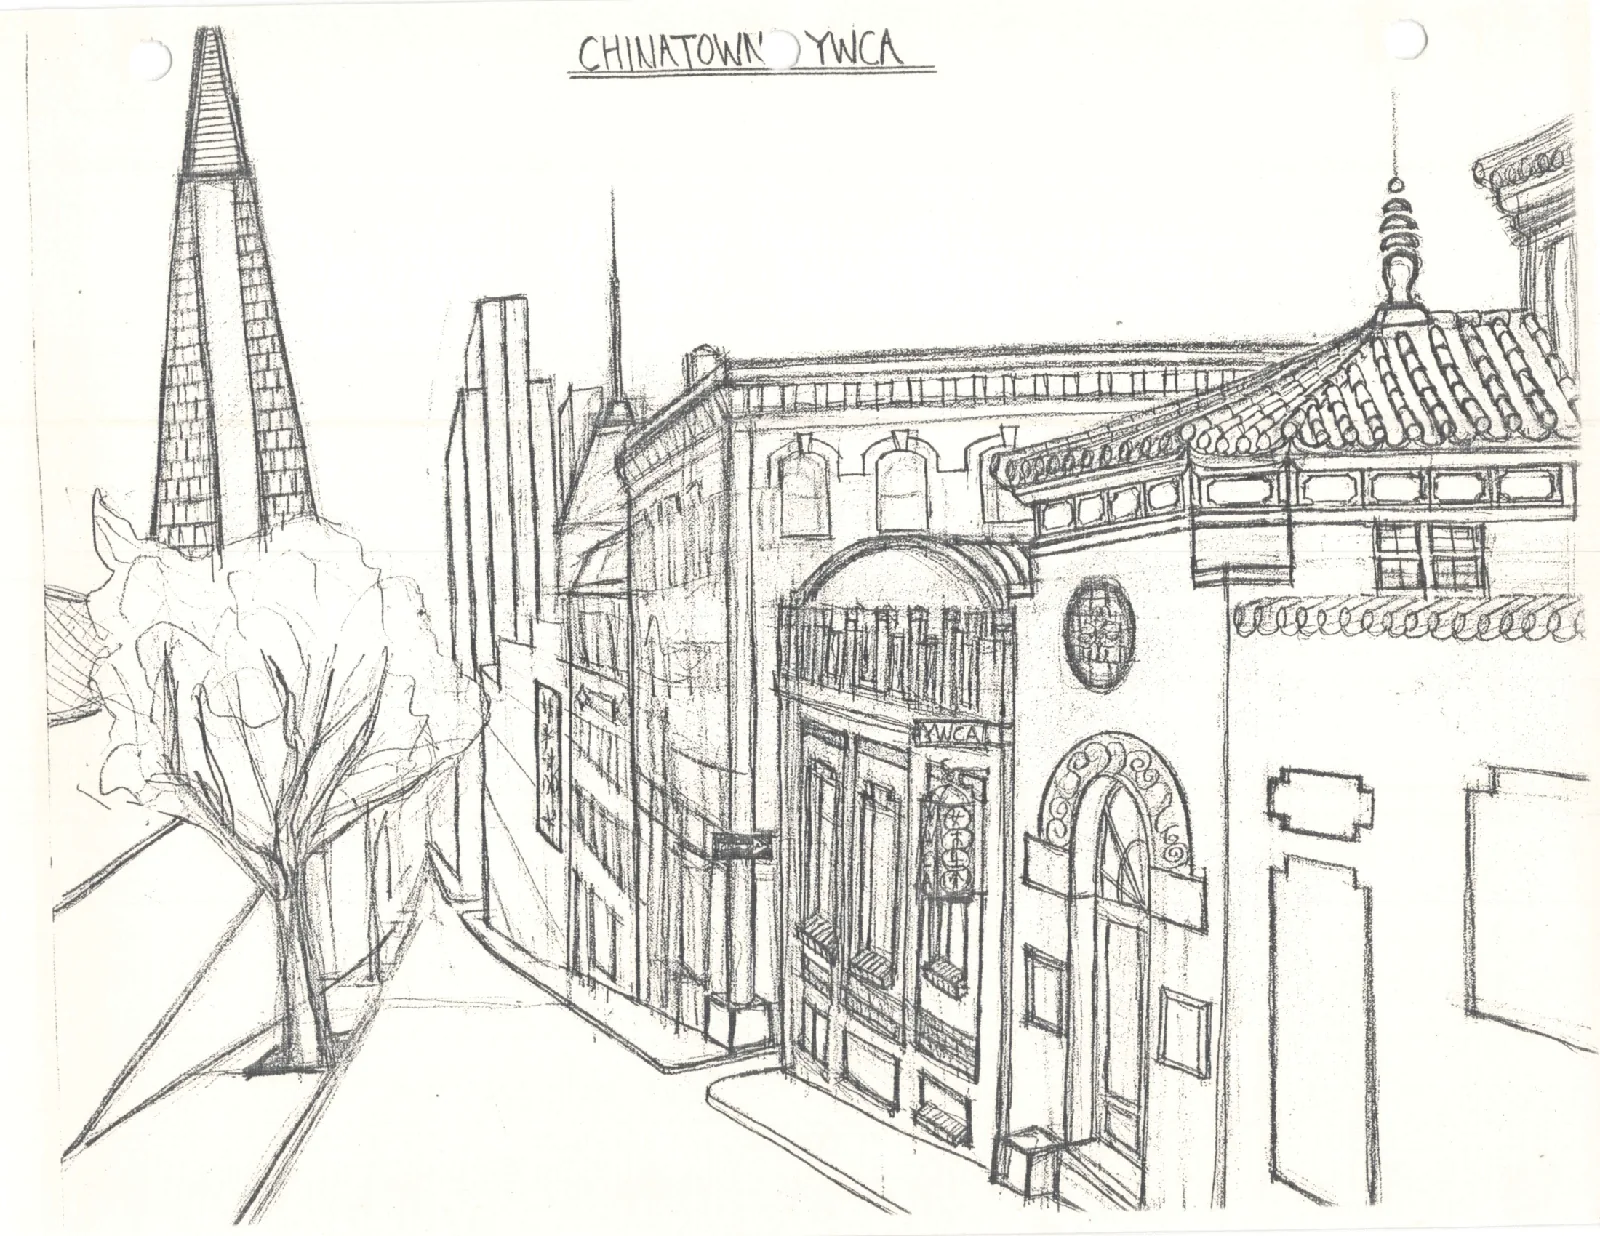
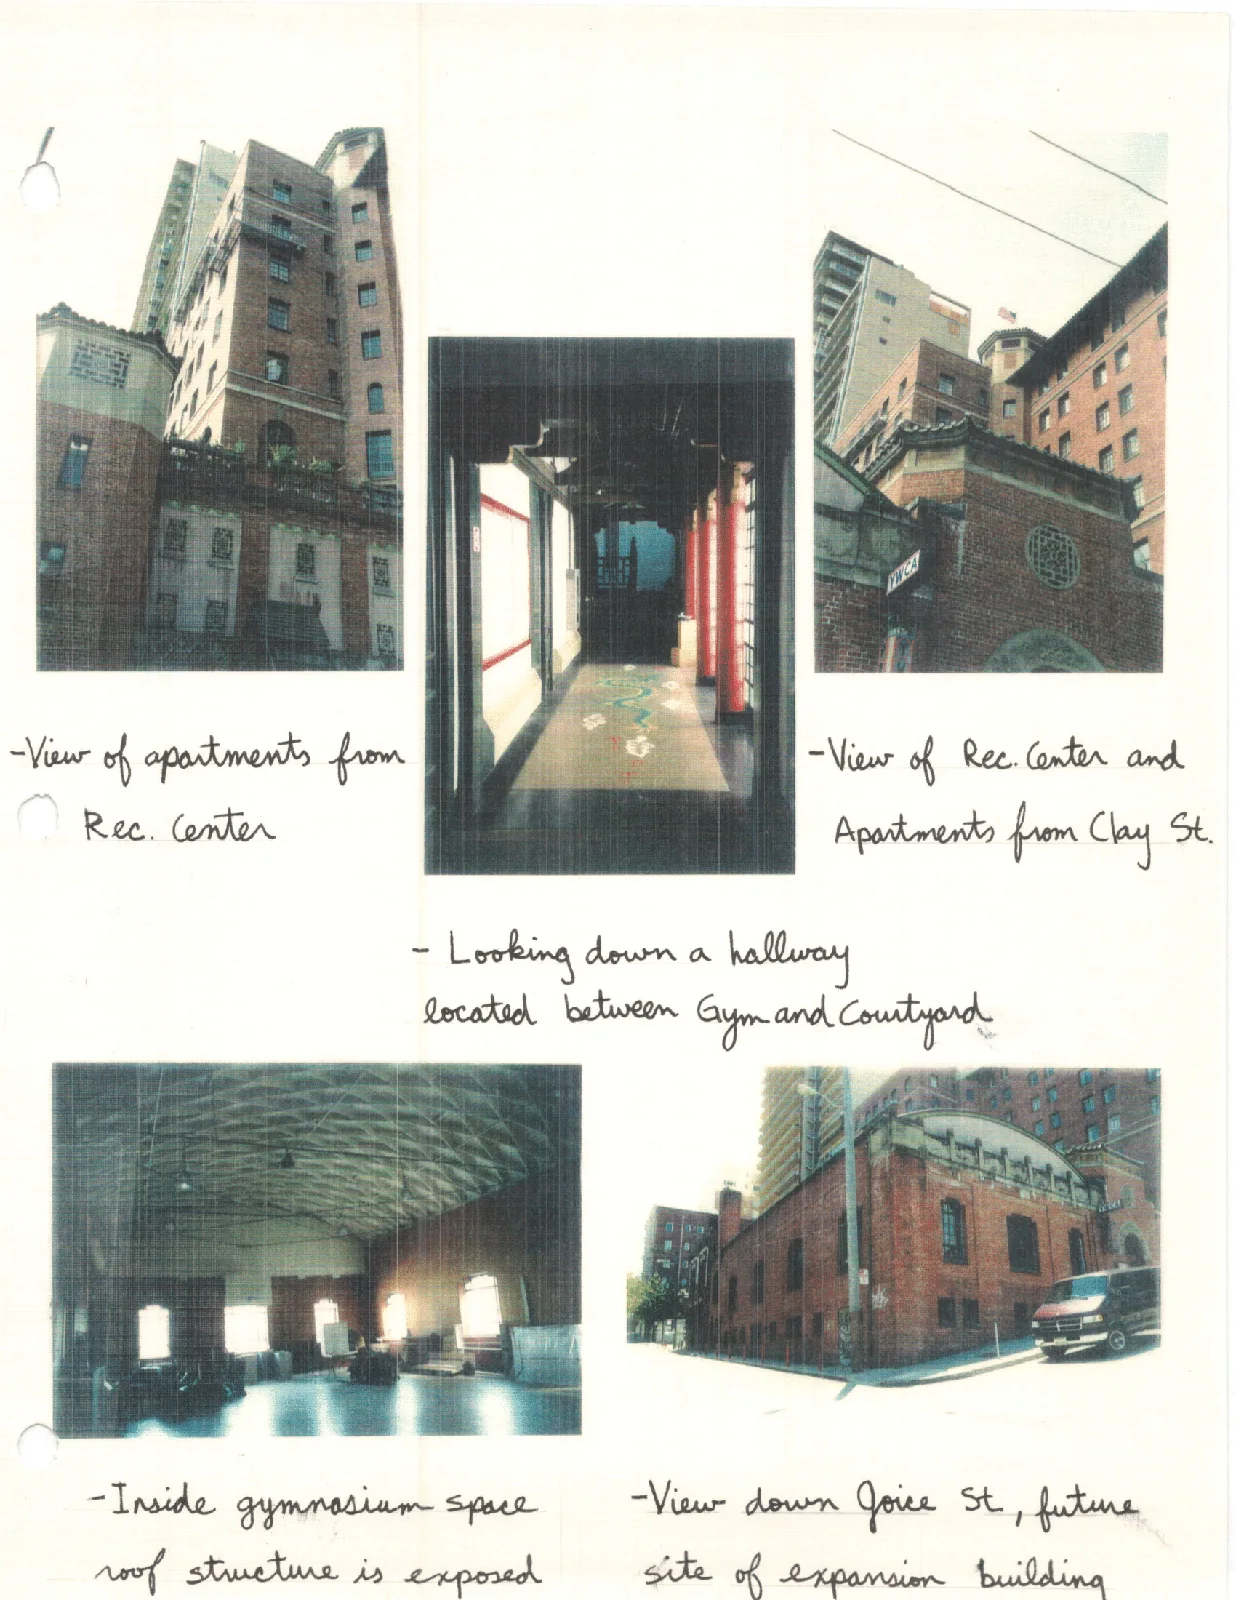
The YWCA Recreation Center appears to sit securely on the sloping site of Clay Street. The building is basically a one story structure however the slope has provided one additional basement floor under the Gymnasium (east side), and the towers have provided a second additional floor above the main level. In the end we have a three-story structure which takes advantage of its site and presents itself in a modest scale but still maintains a dynamic quality. From the experience of this author, the issue of scale is one of the distinguishing qualities of the architecture of the east. Just as the grandeur of many western buildings hold us in awe, the human scale of many eastern buildings give us the sense of intimacy and security which we naturally relate to. This point can be experienced to some extent at this YWCA complex as Julia Morgan successfully integrates the recreation center on Clay Street with the residence apartments on Clay and Powell streets.
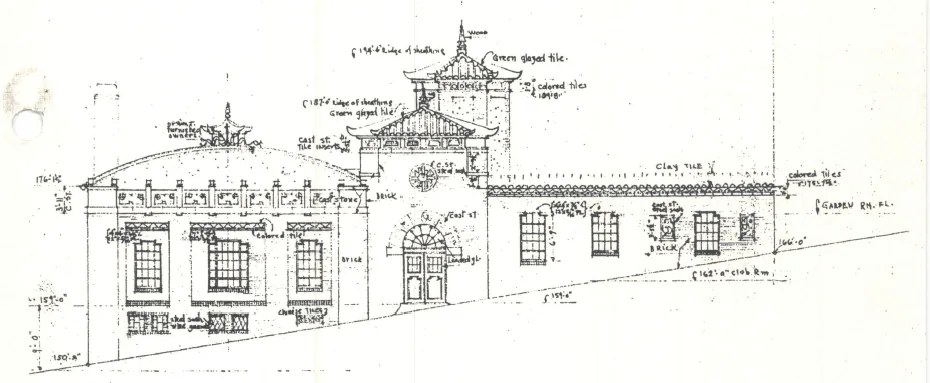
From the street, the vaulted roof of the gymnasium conveys its function while a cast stone archway of the entrance lies underneath two towers, and a flat roof runs west towards the 979 Clay street building. Ceramic tiles (imported from China) form the crenellation at the ends of the roofs. Wooden spires top the towers while steel framed windows and cast stone with. Chinese ornamental relief’s accent the brick building which from the exterior looks like a traditional load bearing structure.
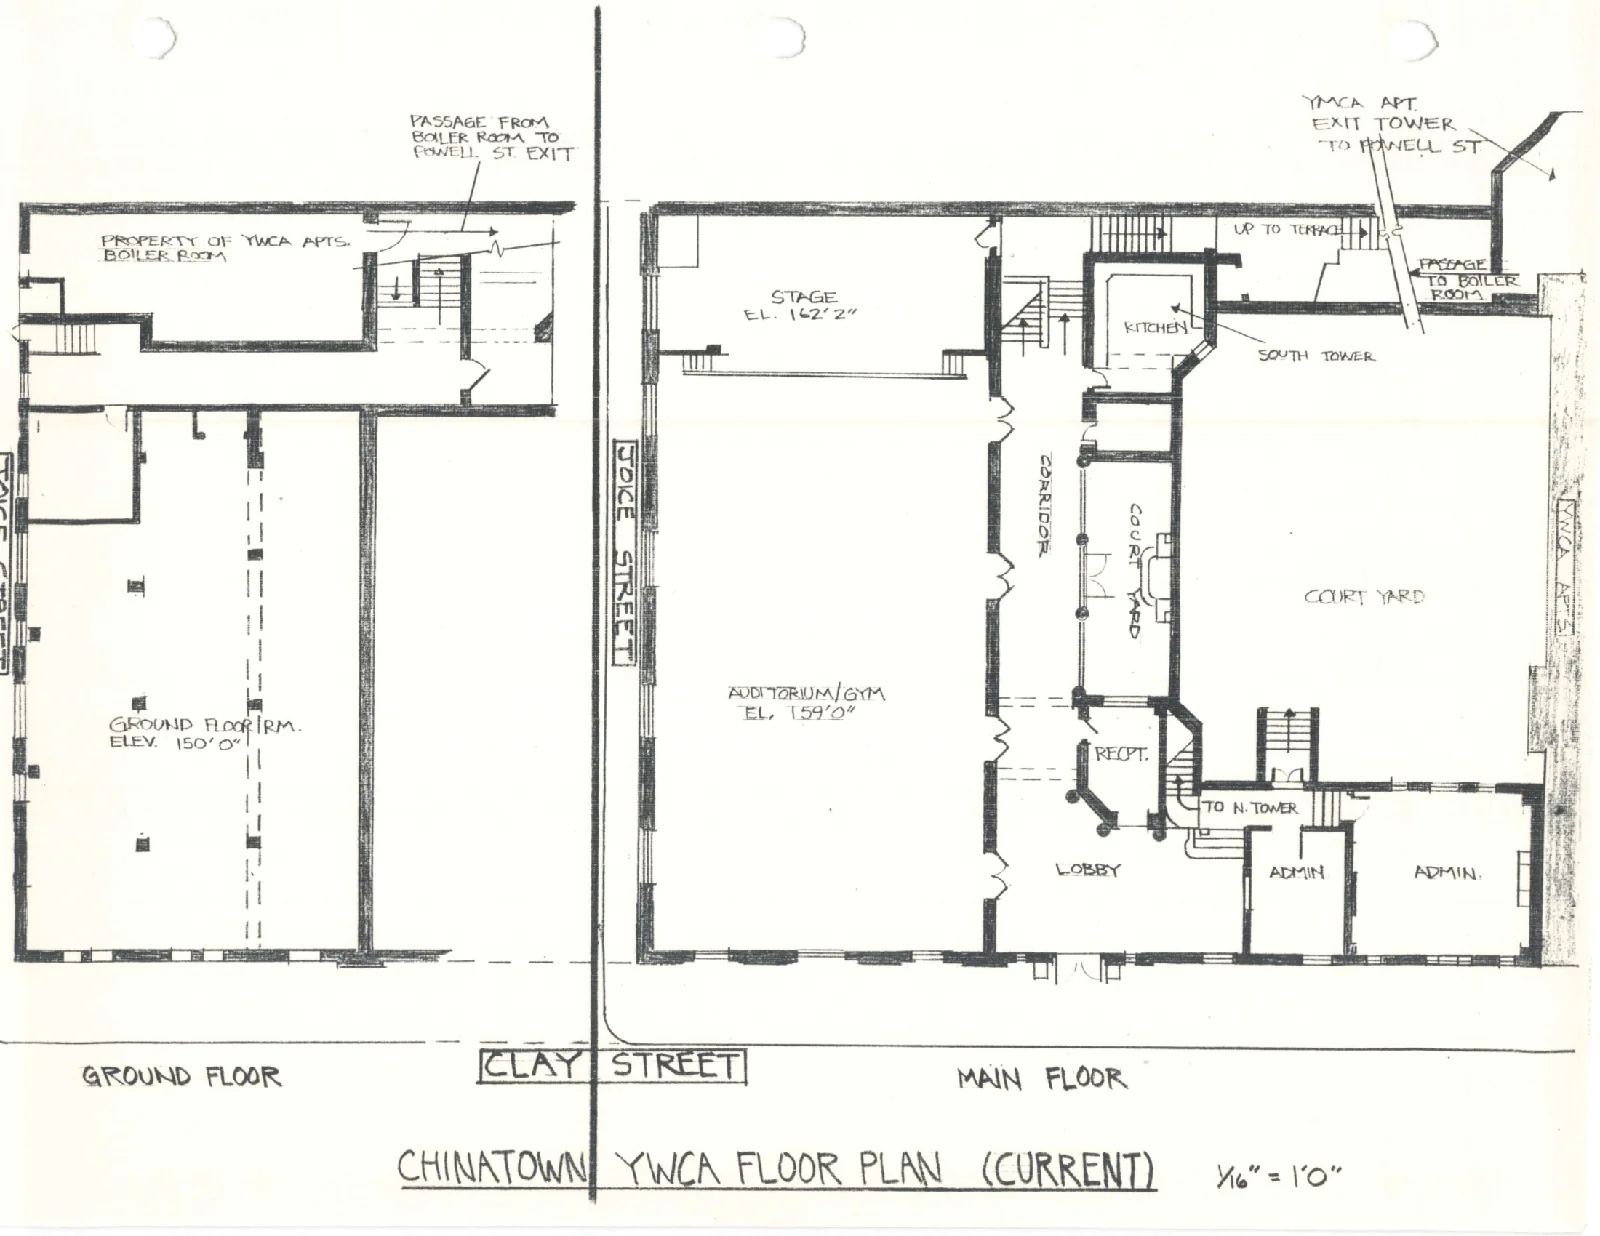
The floor plan of the recreation center is L-shaped with the gymnasium on the east side, the entry and office/classroom spaces lie on the perpendicular leg, while a courtyard space completes a square. Ornament in the interior is modestly done in wood in the form of lattices and circular columns painted in reds, greens and hints of gold. The gymnasium floor is hardwood while the rest of the building has concrete floors. All wooden roof structural members are revealed in every space. This economical interior reflects the use of the spaces for heavy activity, and the price tag of the building at the time was $25,000.
In contrast to the recreation center, the apartments convey the ‘Occidental’ counterpart. The building housed minimum wage working women and provided them with some luxury5. Its facade conveys a concrete structure. At the base, arched windows in a renaissance style reflect the public spaces of the ground floor. Above, a similar brick finish to that of the Clay street building’s, house the suites. Finally at the top, tall arched windows and pitched roofs hint at penthouse units. In the lobby, Welsh vaults lead to a siting room in front, reception area, stairs and elevators, and finally to a kitchen and dinning room in the rear. The lobby floor is more formal and extravagant than that of the recreation center. However there is a Chinese mural on a golden wall in the dinning room and ‘Oriental’ ceiling lamps in the hall way which echo the relationship between the two buildings.
The central courtyard, which acts as a common hub, is partly responsible for the successful integration of the complex. The courtyard is accessible by the three different buildings however this openness can be controlled depending on use. Presently three separate tenants use the complex. The courtyard is used by the Chinatown Community Children’s Center at 979 Clay Street, as a playground. From the Powell Street buildings dinning room, views are still maintained out to the city and into the playground and the cluster of buildings surrounding it. From the recreation center the sights and sounds of the children are also pre sent.
Adaptive Reuse
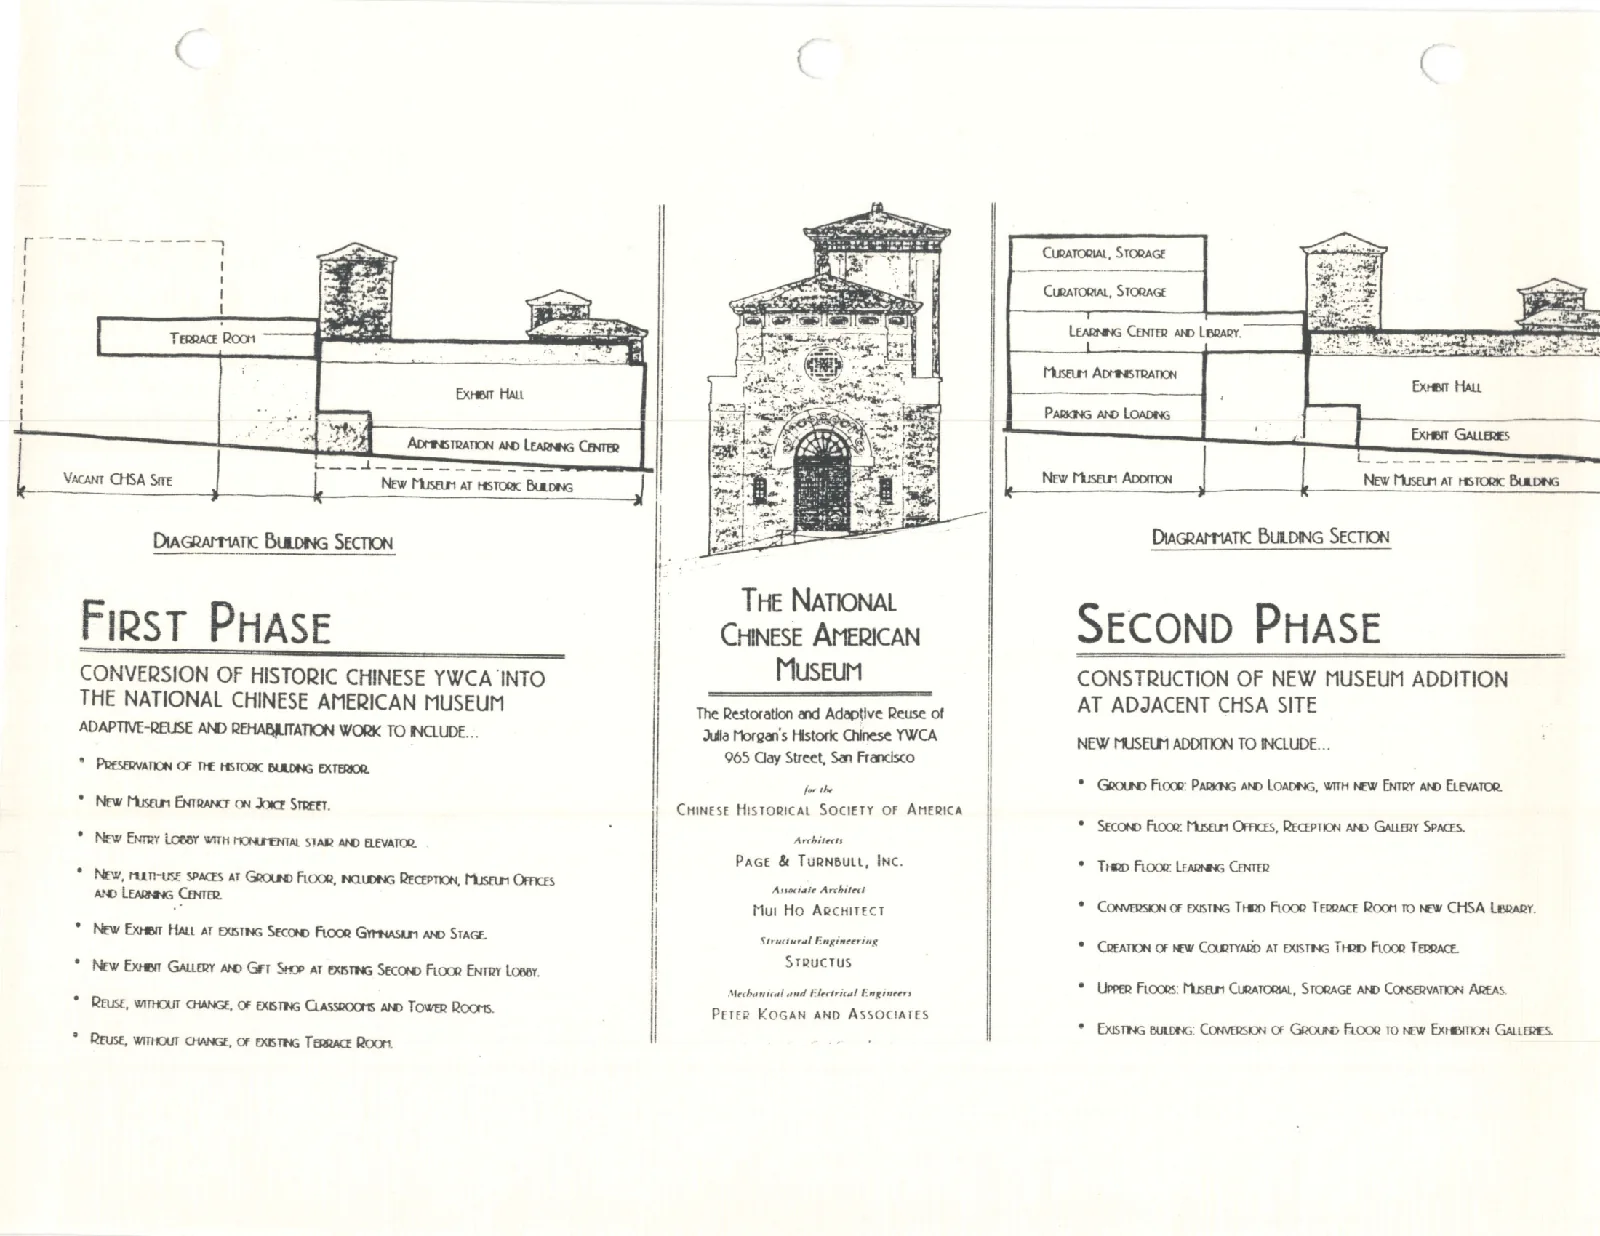
Since 1997, the architectural firm of Page and Turnbull, hired by the new owners of the building, the Chinese Historical Society of America, has been working in planning and preparation of the building to be renovated to re-open as ‘The National Chinese American Museum’. As the name suggests, the function of the building will be changing from sports/educational to an exhibition/educational facility. The restoration consists of two phases. The first phase consists of restoring and some re-planning of the existing building, while the second phase consists of adding an additional structure to it on an empty lot south of the facility.
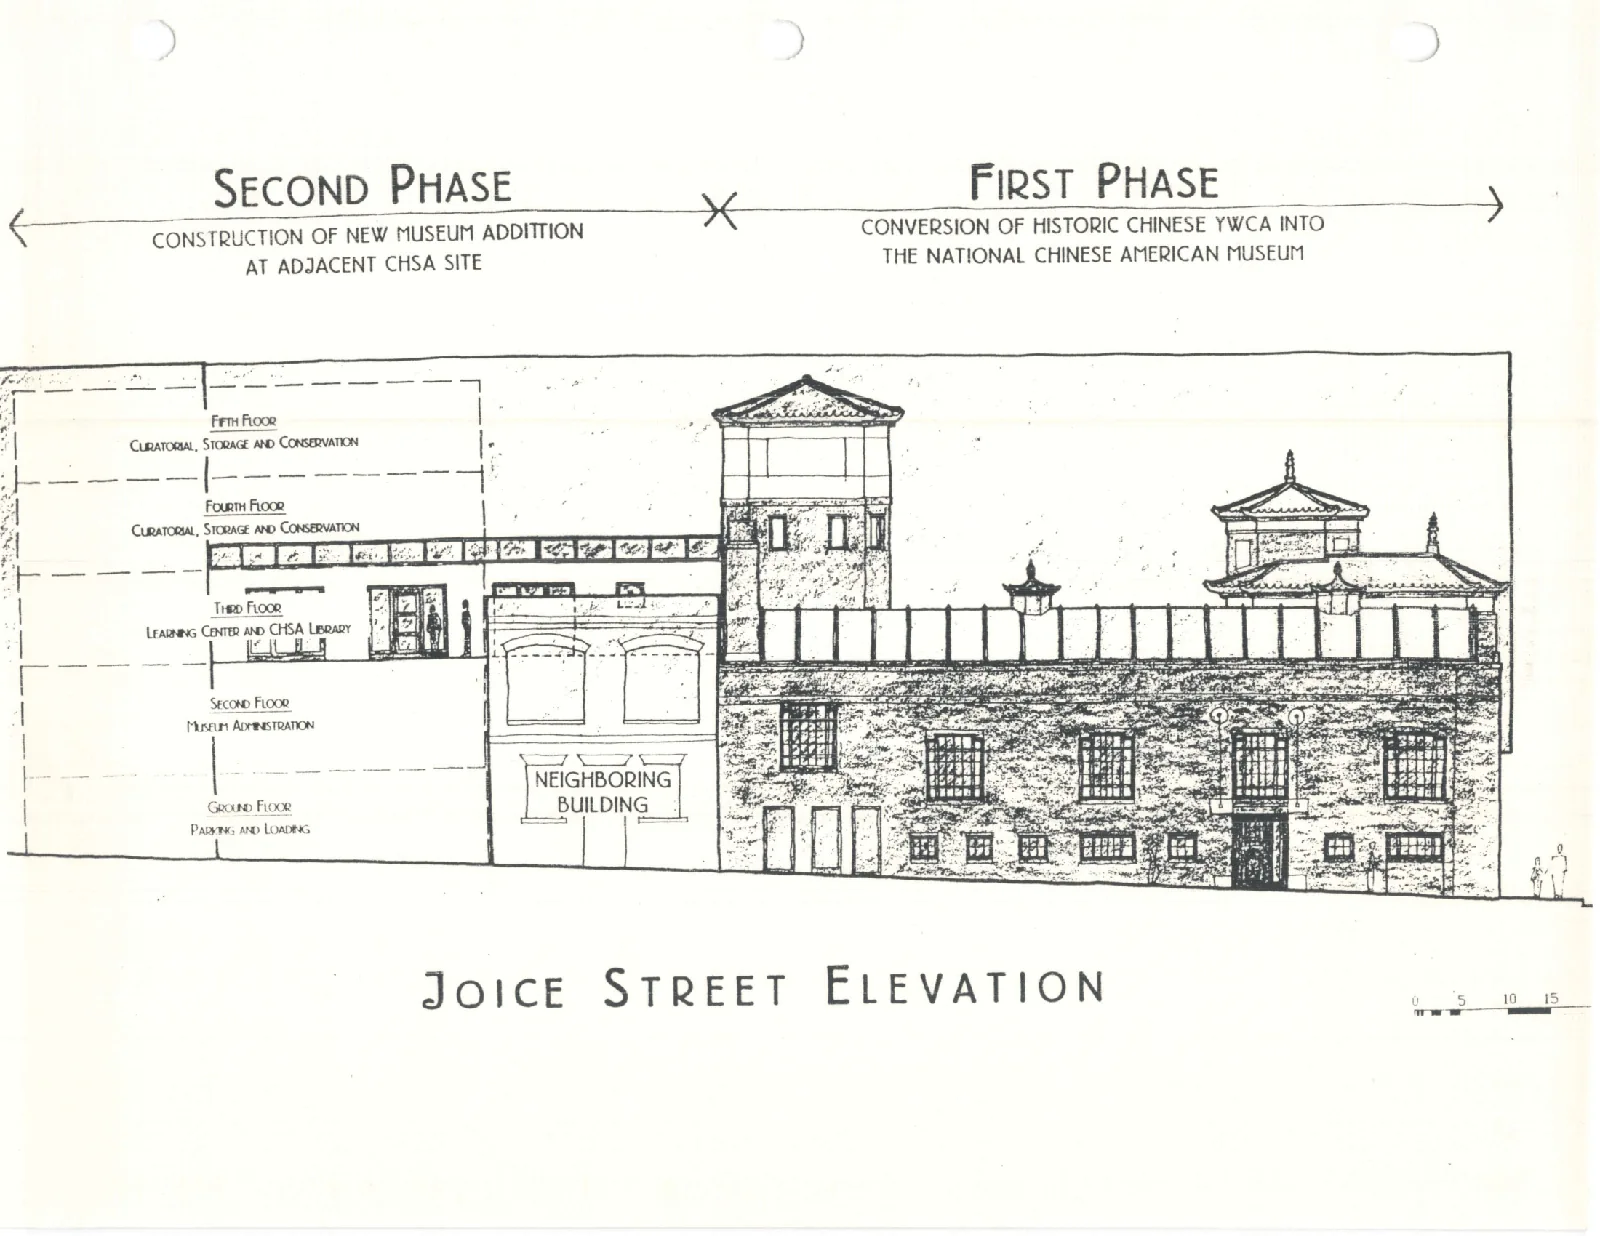
In the first phase, the exterior of the building will remain unchanged as to preserve the historic character of the building. Inside however, the large gymnasium space, including the space beneath it will be utilized and divided into offices, an educational center as well as an exhibition space of Chinese American history which is currently located at the offices of CHSA at 644 Broadway Street. Other rooms in the facility will not be changed and will be used as classrooms, offices, and storage facilities. The exhibition gallery in the gymnasium will require a new entrance on the Joice street side of the building. This entrance along with the installation of elevator and accessibility changes in restrooms will upgrade the building to meet current handicapped code requirements. Structural concerns called for the analysis of the building by an engineer. The building is built on a rock hill and there is no danger of soil liquefaction or differential settlement as in the case of many other areas a:round downtown near the bay. Although, the building is included on the San Francisco Unreinforced Masonry Building list, it was found that the gymnasium has had seismic upgrading in the early 1980’s when the YWCA apartments were retrofitted.
The YWCA residence building has a concrete and steel frame structure with concrete floor slabs and brick in fill walls typically 13″ wide. In the case of the recreation center, although the building looks like a simple load bearing structure from the exterior, it was found it also utilizes a concrete structure (towers) as well as wood studs for partition walls and brick load bearing walls. There are plans for reinforcing portions of the recreation center between the gymnasium and 979 Clay street. This will consist of anchoring the walls to the roof and floors as well as some bracing to stiffen the building against lateral forces. Some. roof members throughout the building will probably be removed and replaced as part of the diaphragm strengthening of the structure. Although the current mechanical room will be utilized, most of the current heating and ventilation systems in the building will be replaced and an air conditioning system and humidity controls will be added for finer climate control particularly in the exhibition gallery. Most of the electrical and plumbing systems will be upgraded to meet new standards of construction and assure reliability for years to come.
As funds permit, the second phase of the project will include the construction of a five-story structure on an adjacent site owned by CHSA. This building will be linked to the original building near a rear tower and terrace area. It will consist of a new library and learning center as well as a parking facility, offices and storage space. At that time, the administration and learning center in the gymnasium will be turned into exhibit galleries.
Conclusion
The Chinatown YWCA building has stood the test of time, through seven decades of use. It was a building designed economically and elegantly and it has maintained its beauty as an authentic symbol of Chinese-American synthesis in design. It speaks to people and has broken stigmas of gender and race through the efforts of Ms. Morgan. With the expansion by Page and Turnbull architects, the complex will point the direction towards vital and efficient urban infill. The Chinese Historical Society of America should benefit from this site for years to come.
As Ms. Morgan, the designer of more than 700 buildings has shown in this example, the job of the architect is to think and act in a flexible manner and to be open to and draw from all sources to successfully resolve aesthetic and functional issues and integrate design for client and site. It seems that this point holds true now more than ever as cultures are merging together and ever-new challenges are being faced for adaptation.
Footnotes
- Philip P. Choy, “The Architecture of San Francisco Chinatown”, pp.37
- Ditto, pp.42
- Ditto, pp.38
- Philip P. Choy, “Case Report, YWCA, Clay St. Center, 965 Clay 5t.”, Landmarks Preservation Advisory Board
- Sarah Boutelle, Julia Morgan, Architect, pp.116
Bibliography
- Boutelle, Sarah Holmes, Julia Morgan, Architect, Abberville Press, 1988.
- Choy, Philip P., “The Architecture of San Francisco Chinatown”, from the journal: Chinese America: History and Perspectives 1990, CHSA
- Knapp, Frederic H., project architect at Page & Turnbull, CA documents
- Choy, Philip P., “YWCA Residence Club – 940 Powell; YWCA, Clay St. Center”, Case Report San Francisco Landmark. San Francisco City Planning, May 15, 1980.